Status: planning
2025
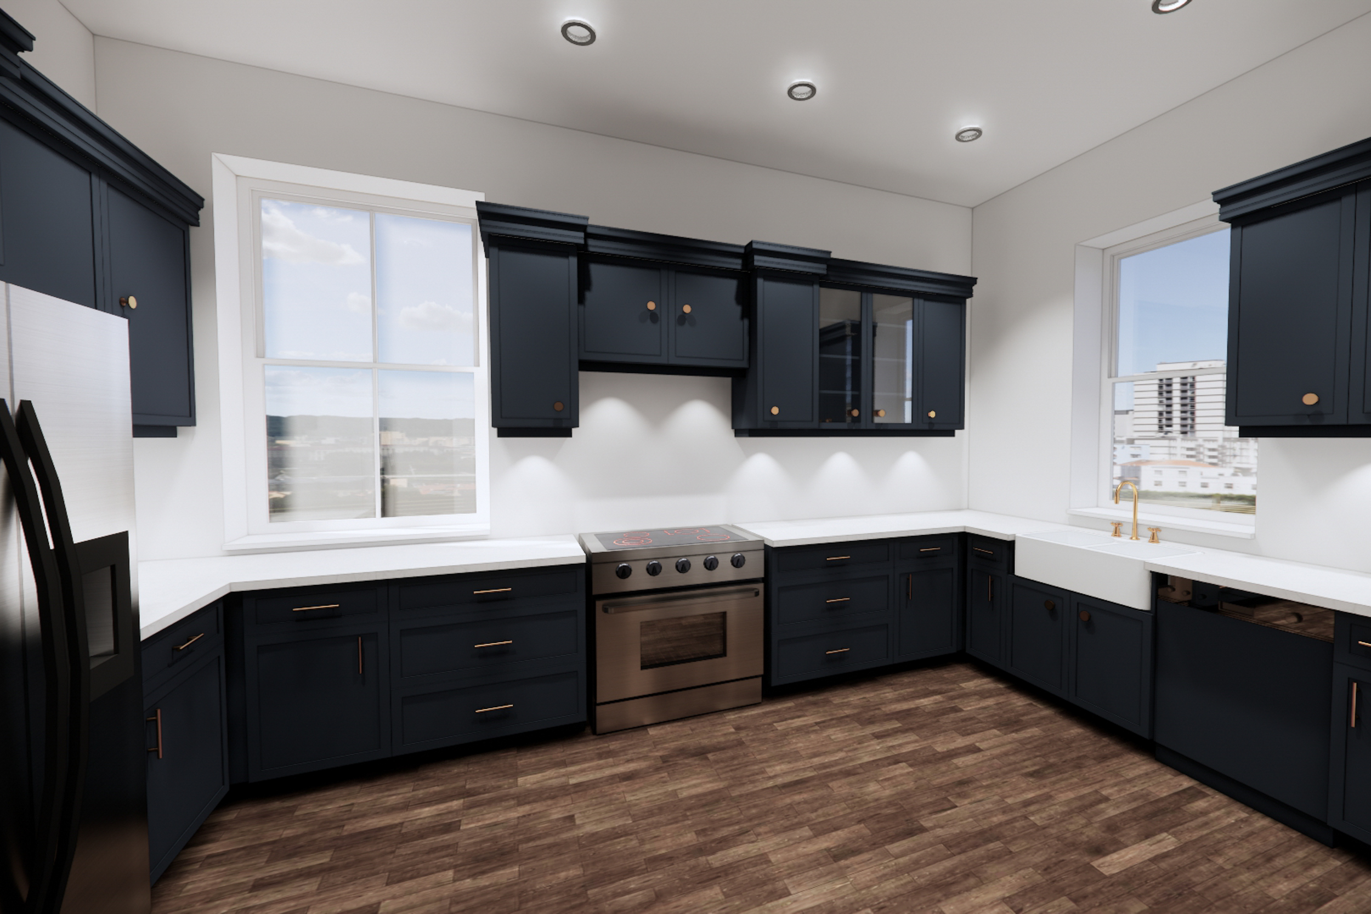
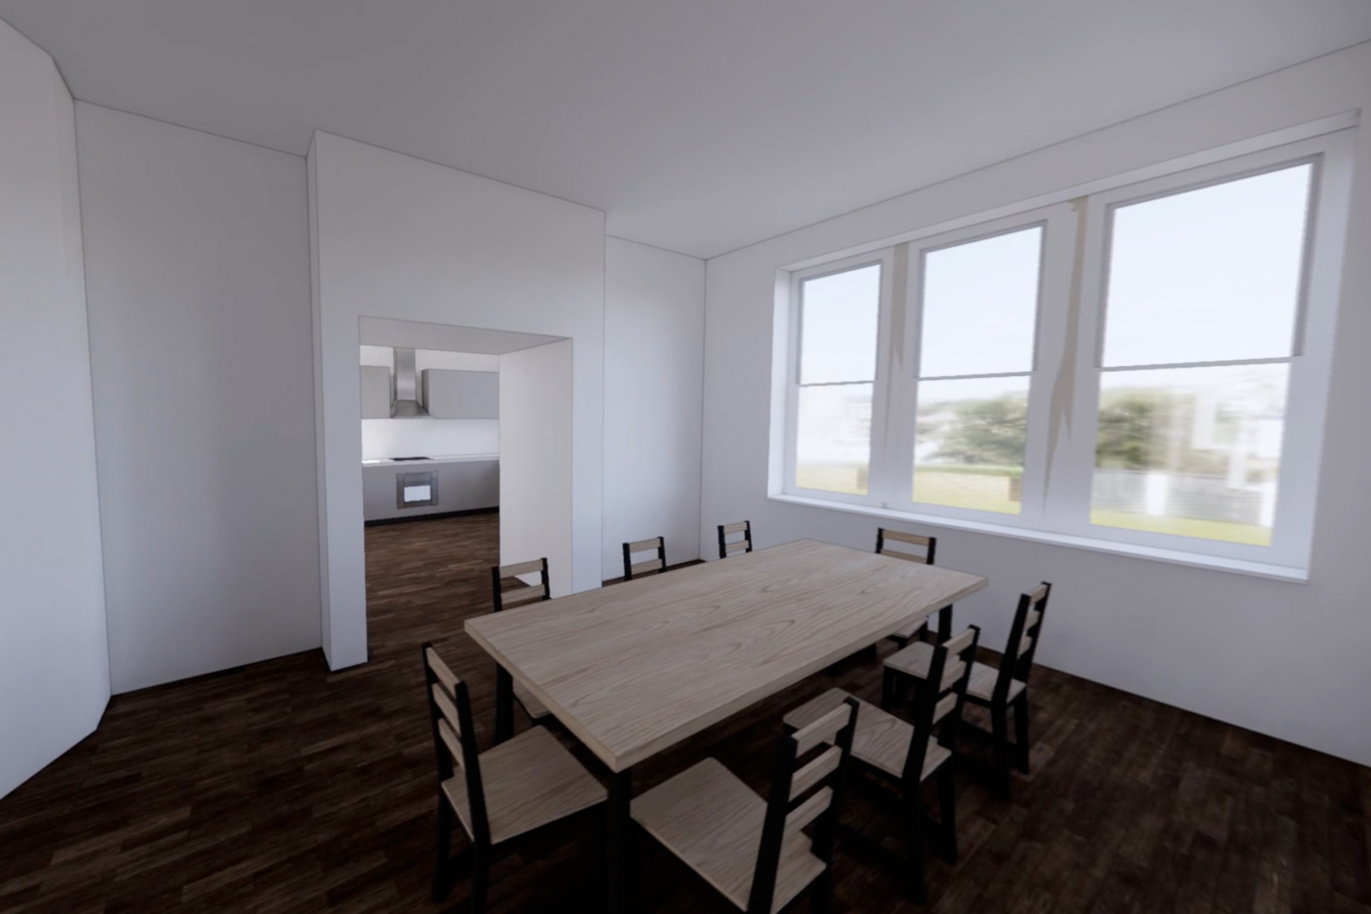
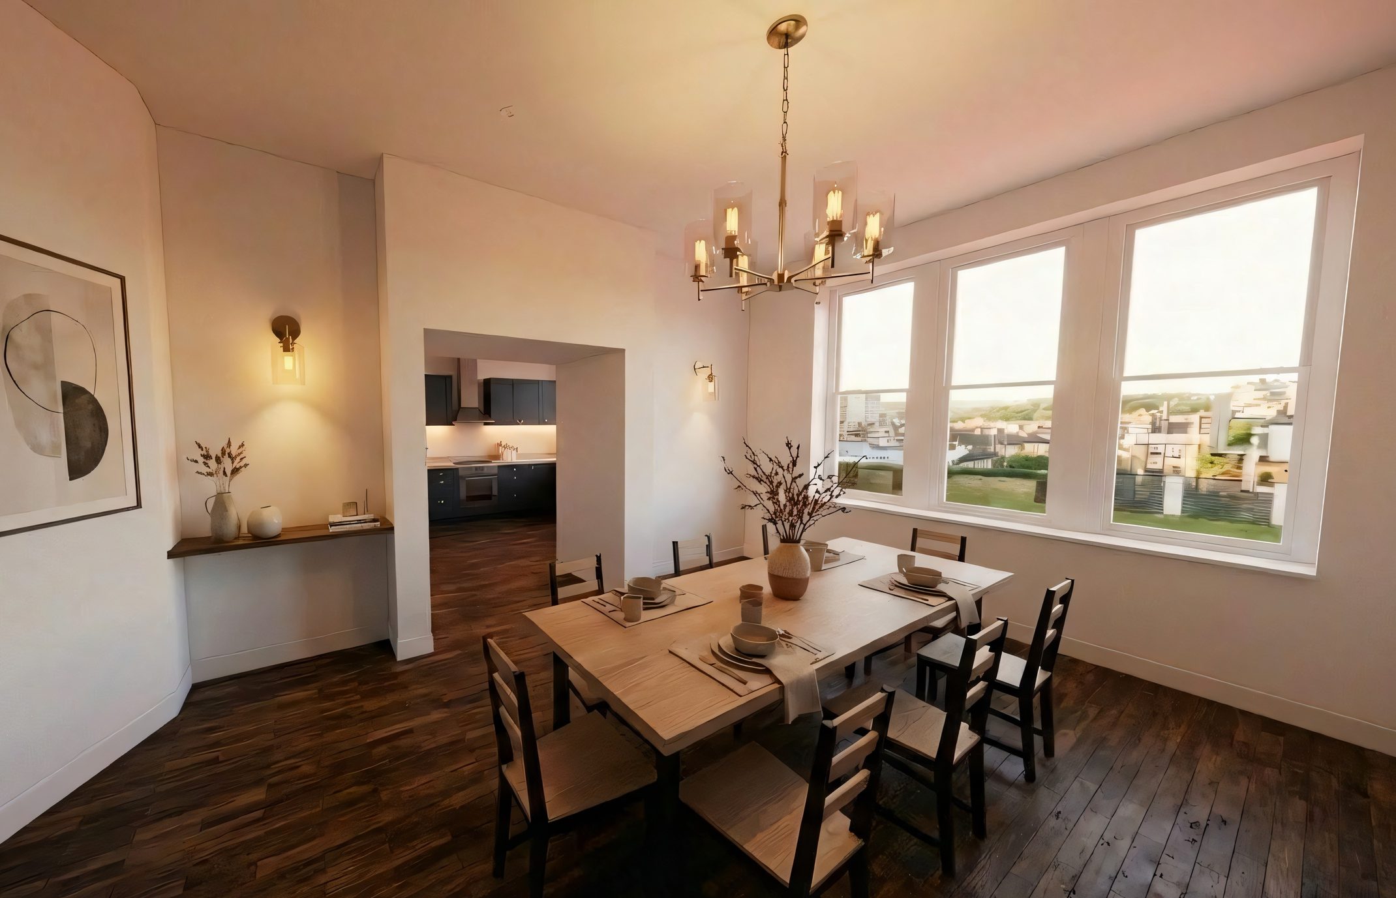
This kitchen alteration project in Harrogate transforms an 1880s property by creating a new open-plan kitchen and dining area. The design introduces a central opening through the chimney breast; a solution that is both structurally efficient and playfully engaging. By linking the two rooms in a direct and humorous way, the proposal enhances circulation, sightlines, and interaction while respecting the character of the historic property.
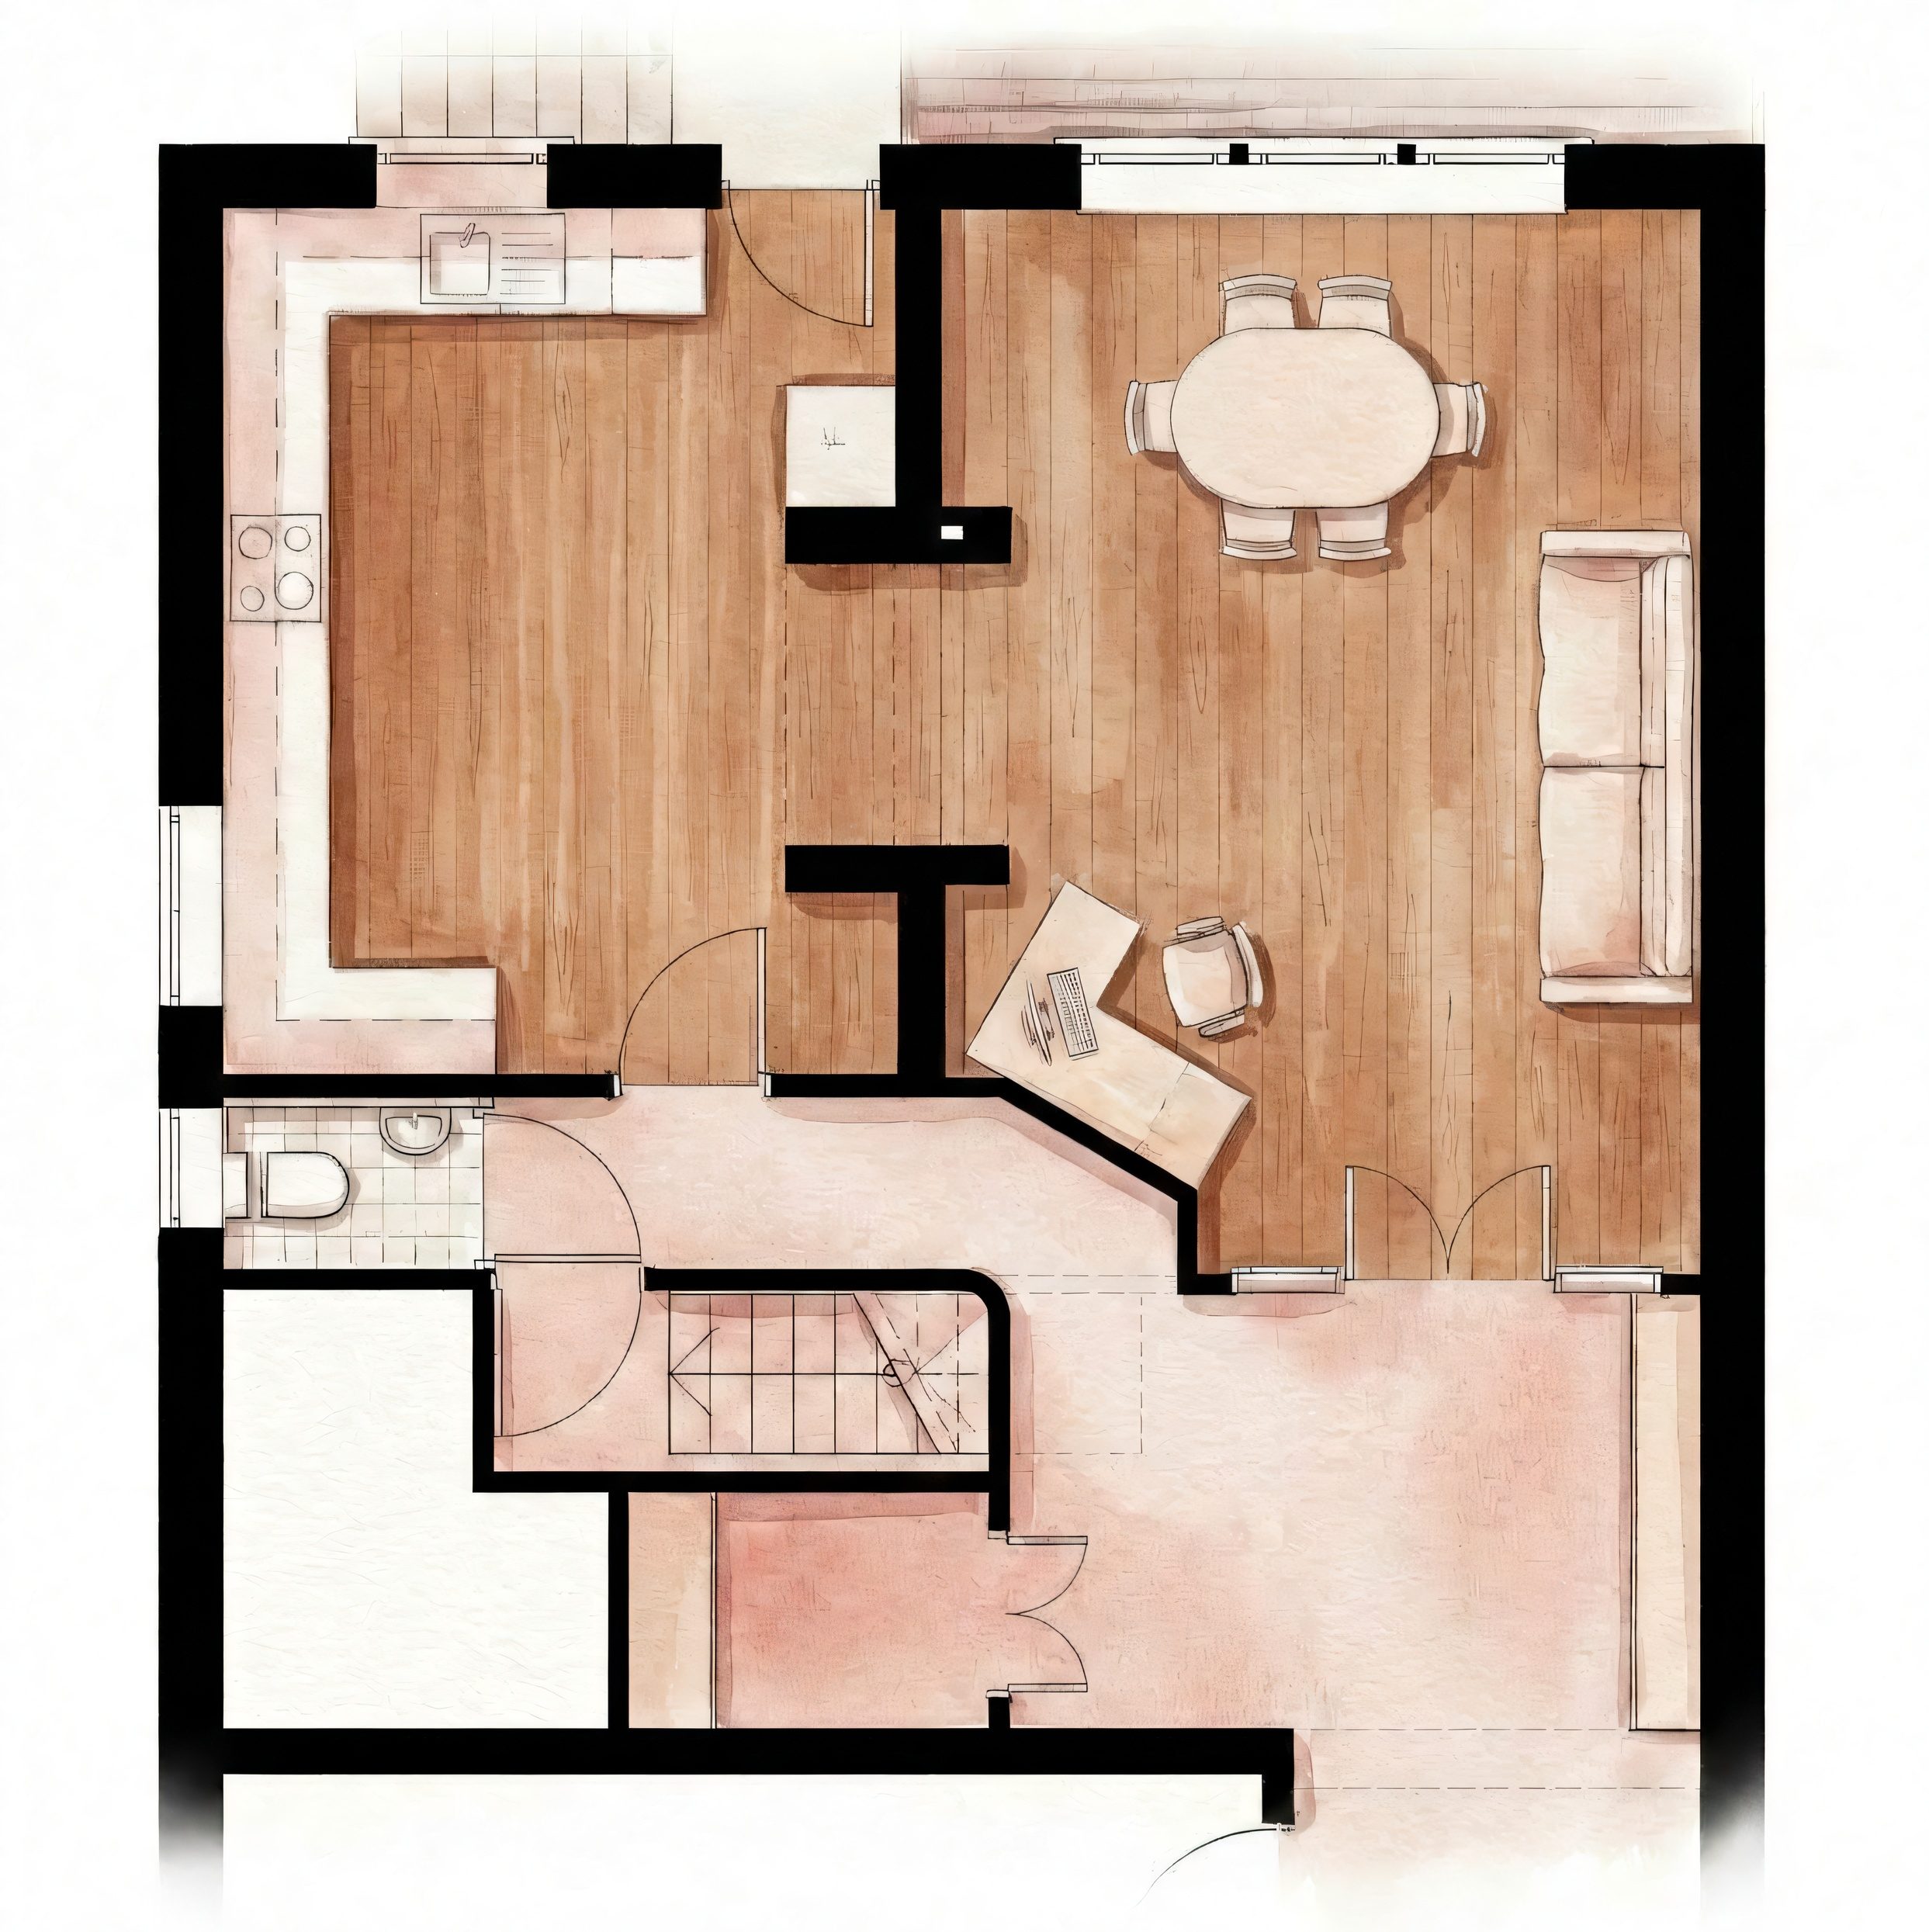
A fully detailed kitchen design was developed alongside the structural alterations to ensure every aspect was considered; from joinery and appliances to workflow and ergonomics. Careful attention was paid to proportion, materials, and lighting; creating a functional, beautiful, and cohesive space. The result is a modern, open-plan kitchen and dining area that works effortlessly within the constraints of a late 19th-century house.
Hand crafted by the Charles Redman Architects - Copyright 2026 - All rights reserved.