Status: planning
2026
This industrial masterplan in Ripon proposes three new warehouse buildings to include five separate units. The design focused on improving circulation, access, and operational efficiency while retaining flexibility for future adaptation. The approach ensured that each building and external space worked together to form a cohesive, functional industrial environment; supporting modern operational requirements while respecting the existing site constraints.

The proposals included careful consideration of vehicular access, service routes, and pedestrian circulation, along with the location of loading areas and service yards. Each building was positioned and designed to optimise daylight, operational workflow, and future expansion opportunities; creating an industrial environment that is both efficient and legible. The design integrates practical architectural detailing to reflect the character of modern industrial buildings, balancing cost-effectiveness with durability and minimal maintenance.
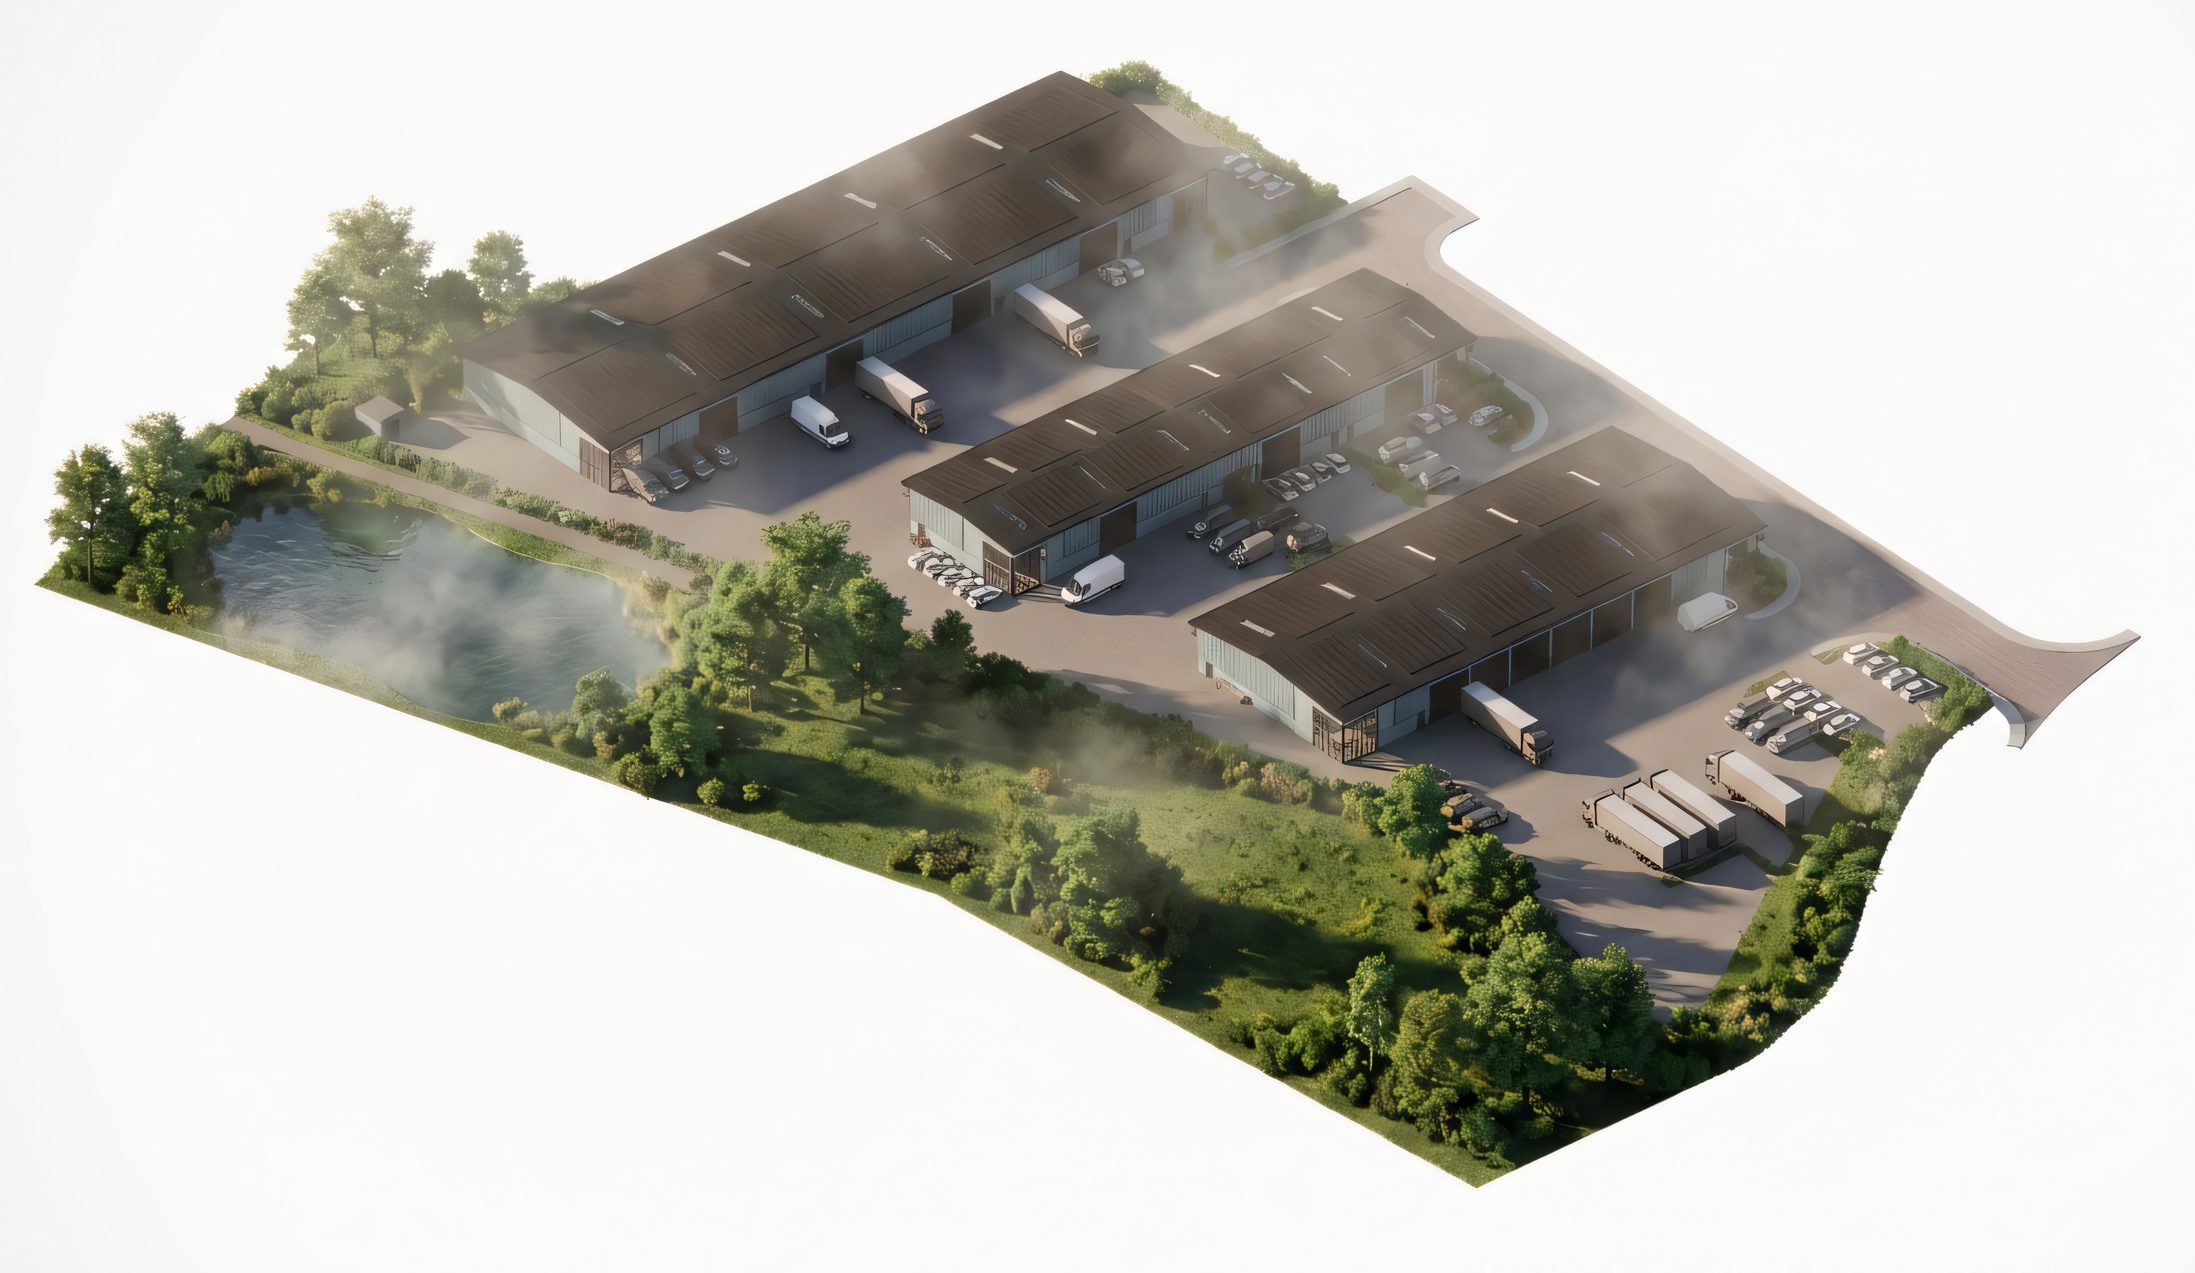
Landscaping and external treatments were considered to provide clear boundaries, wayfinding, and visual coherence across the site. Proposed planting and surface treatments contribute to environmental performance, drainage, and visual amenity; supporting the overall quality of the industrial estate. This project demonstrates how a structured and considered industrial architecture strategy in Yorkshire can support operational needs, flexibility, and long-term value.

Hand crafted by the Charles Redman Architects - Copyright 2026 - All rights reserved.