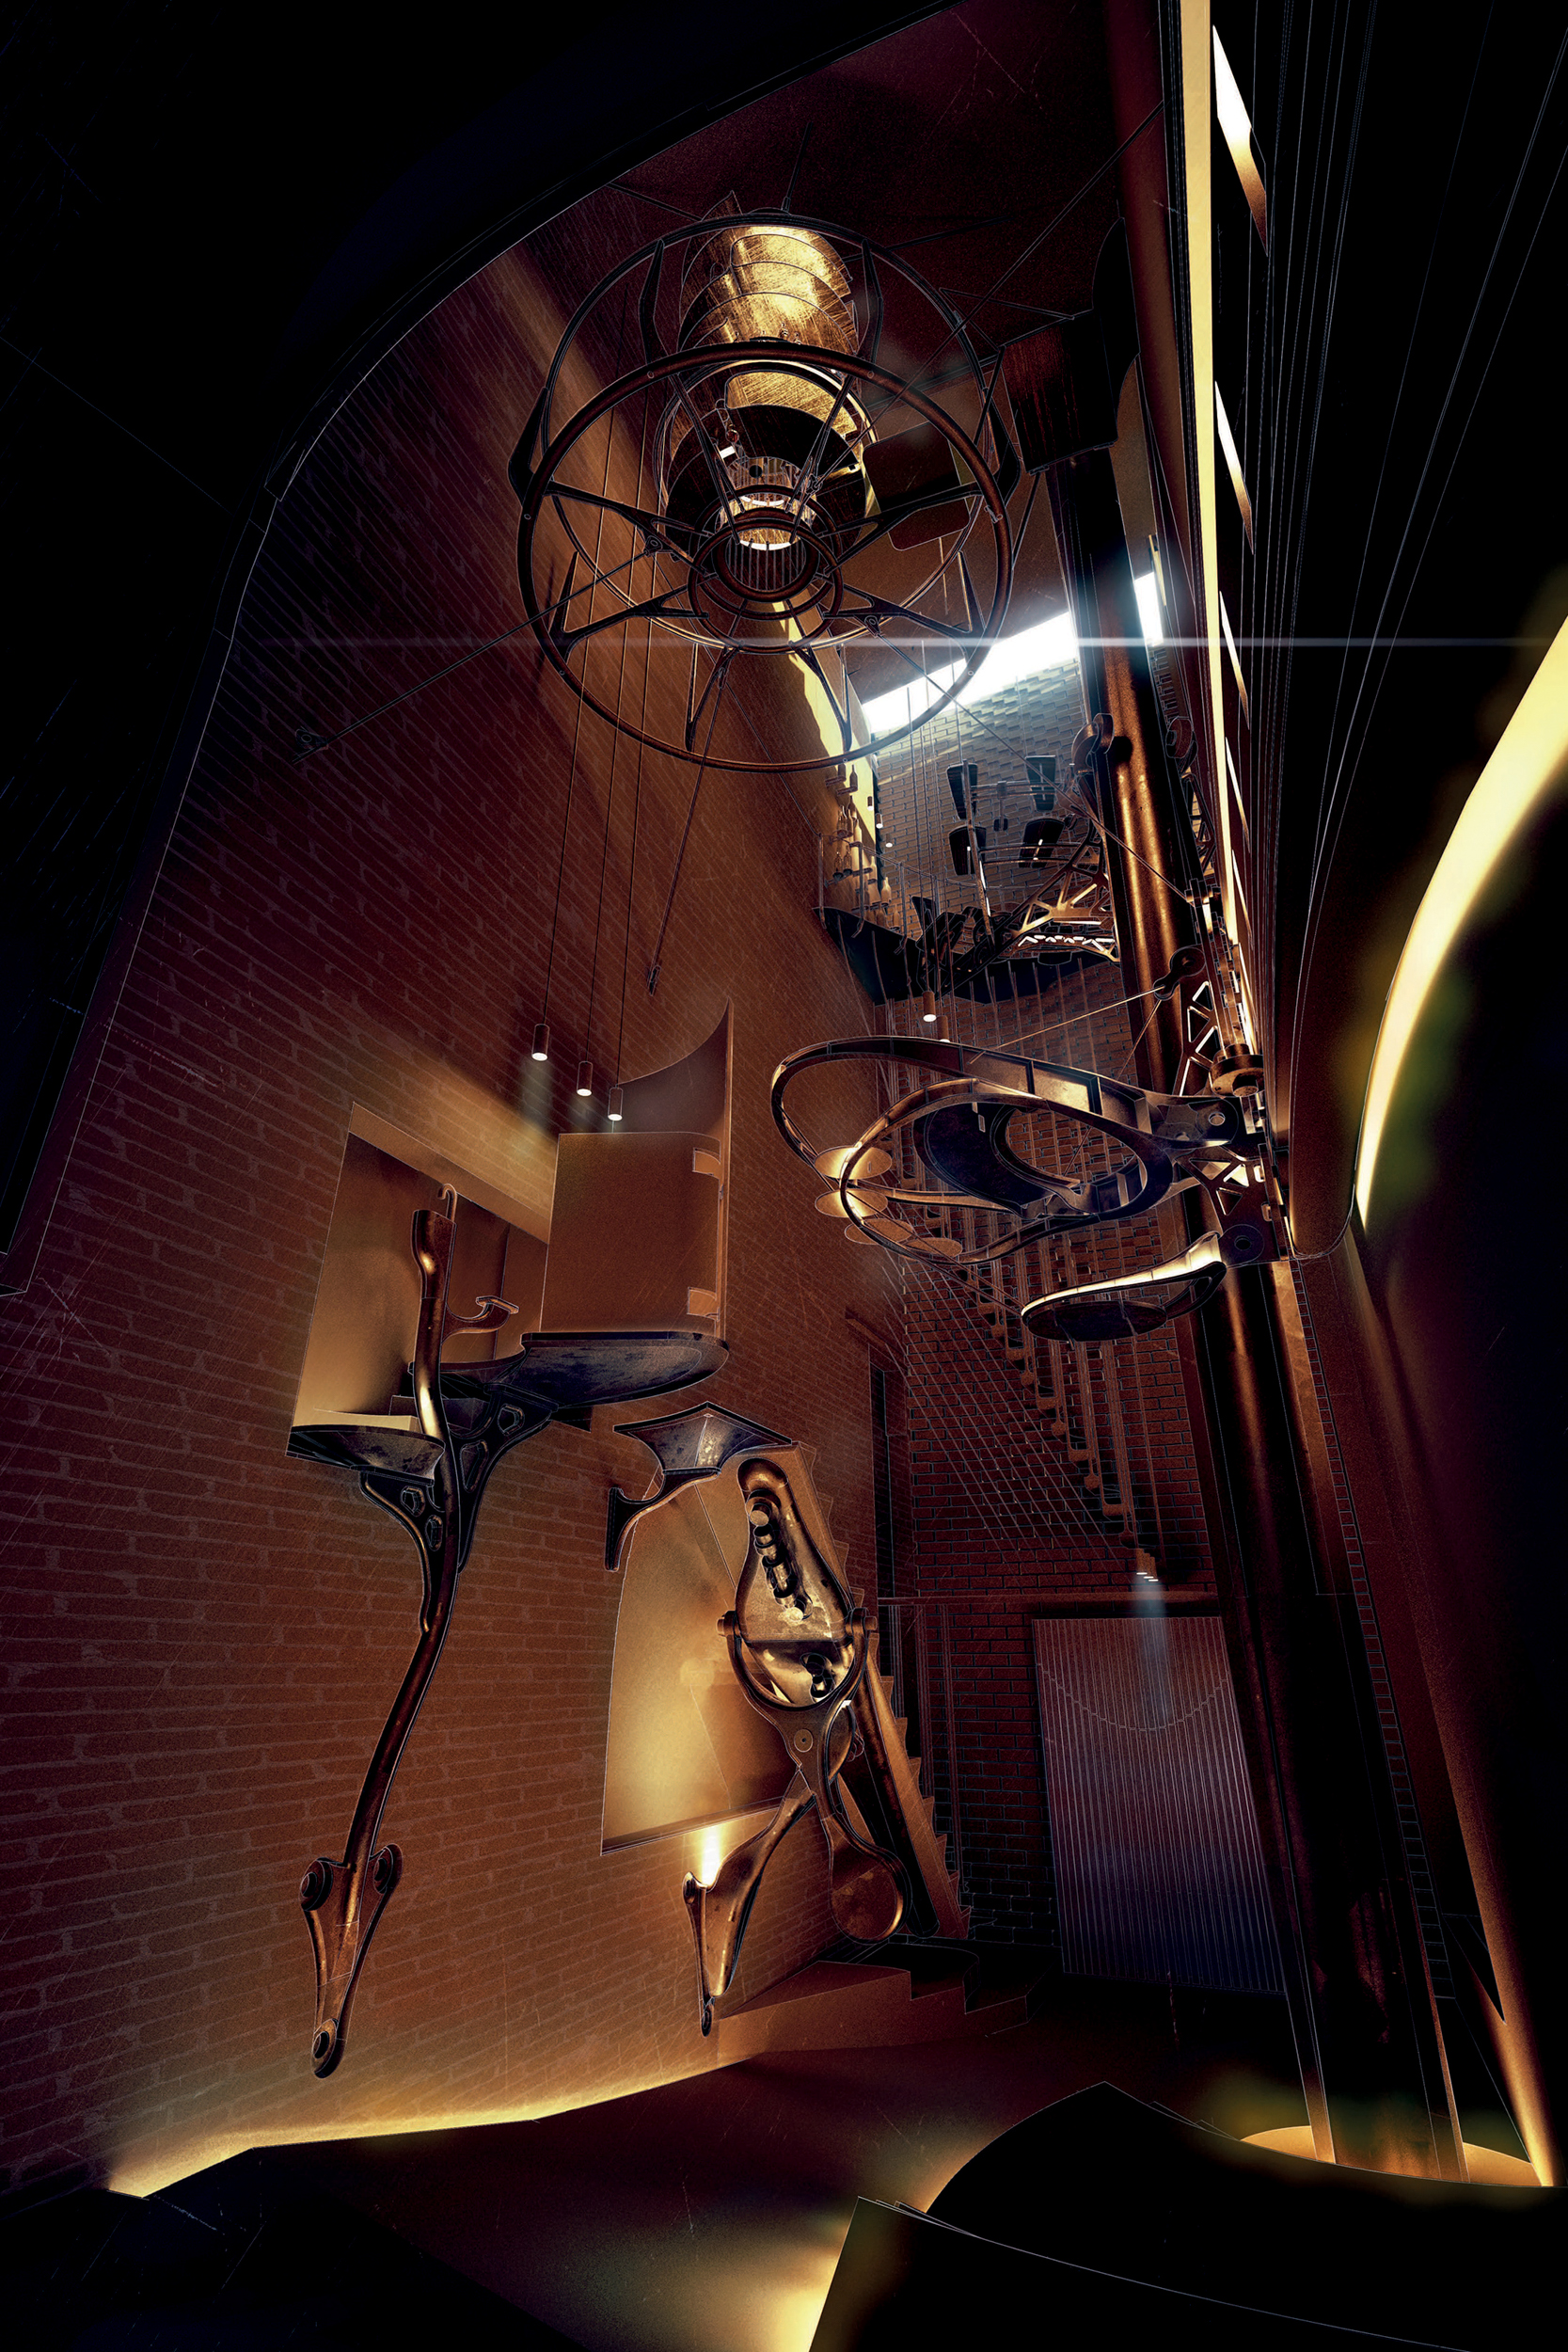
Status: concept
2016
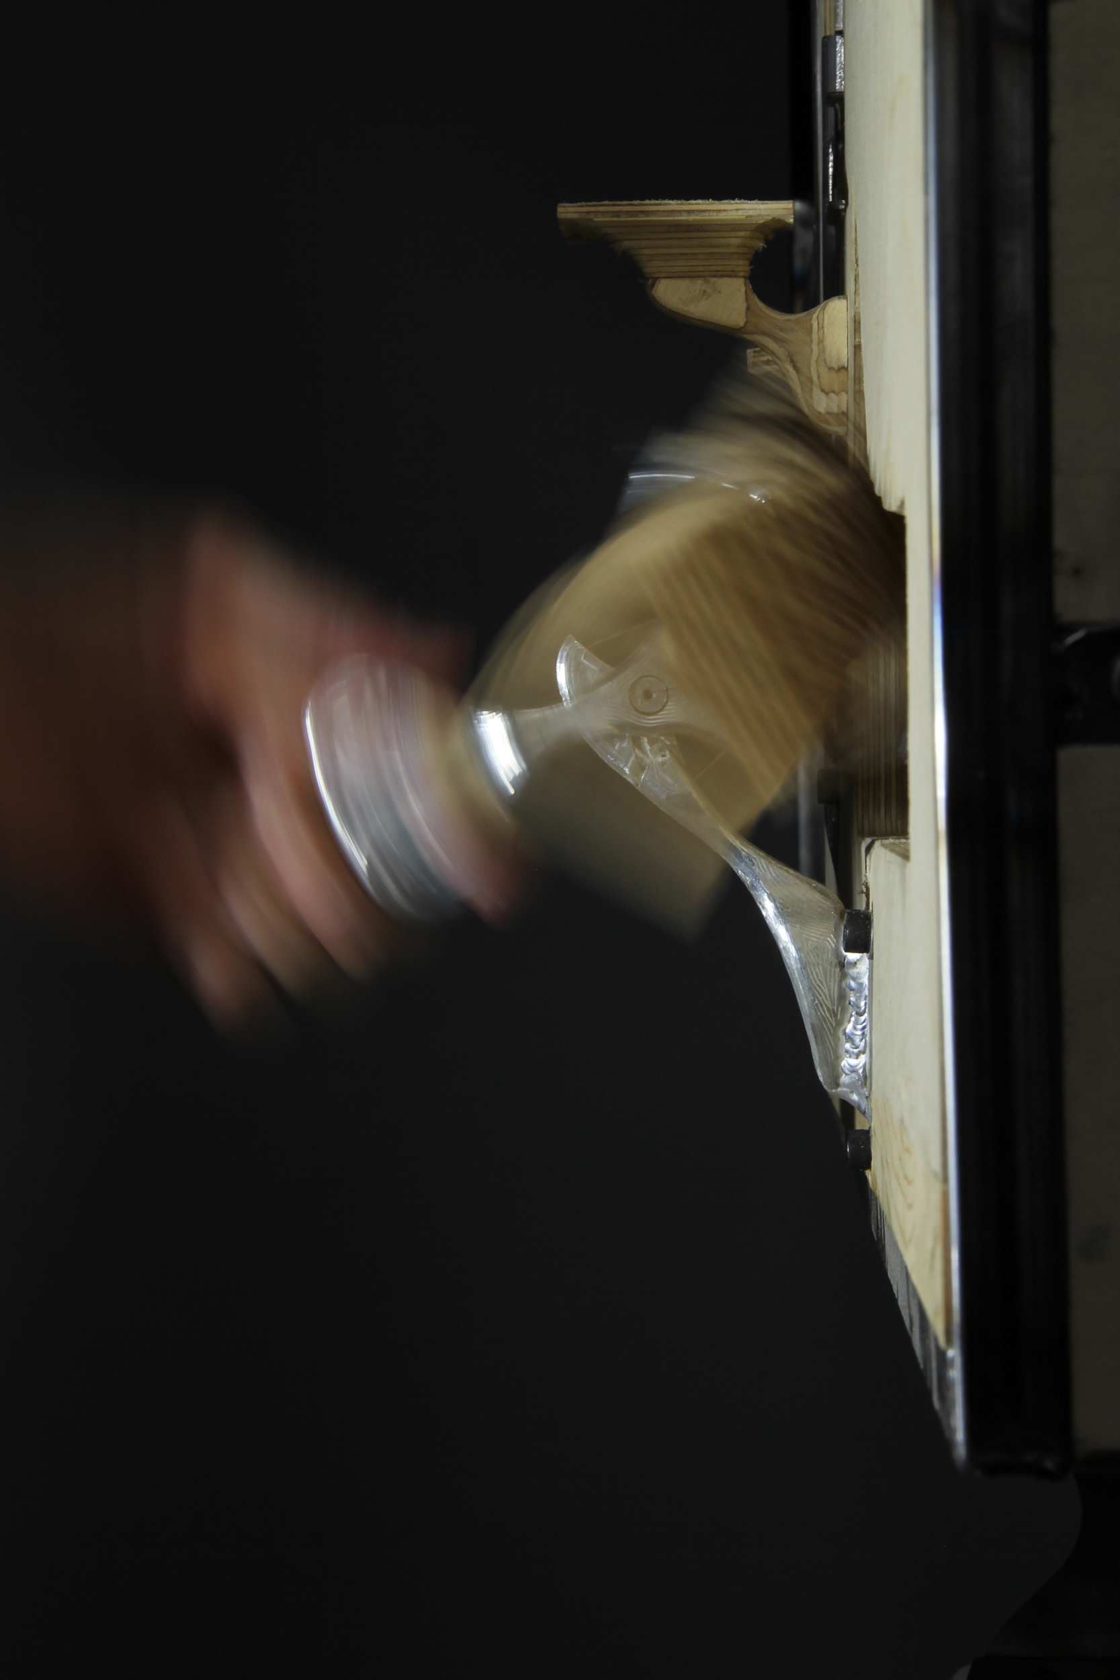
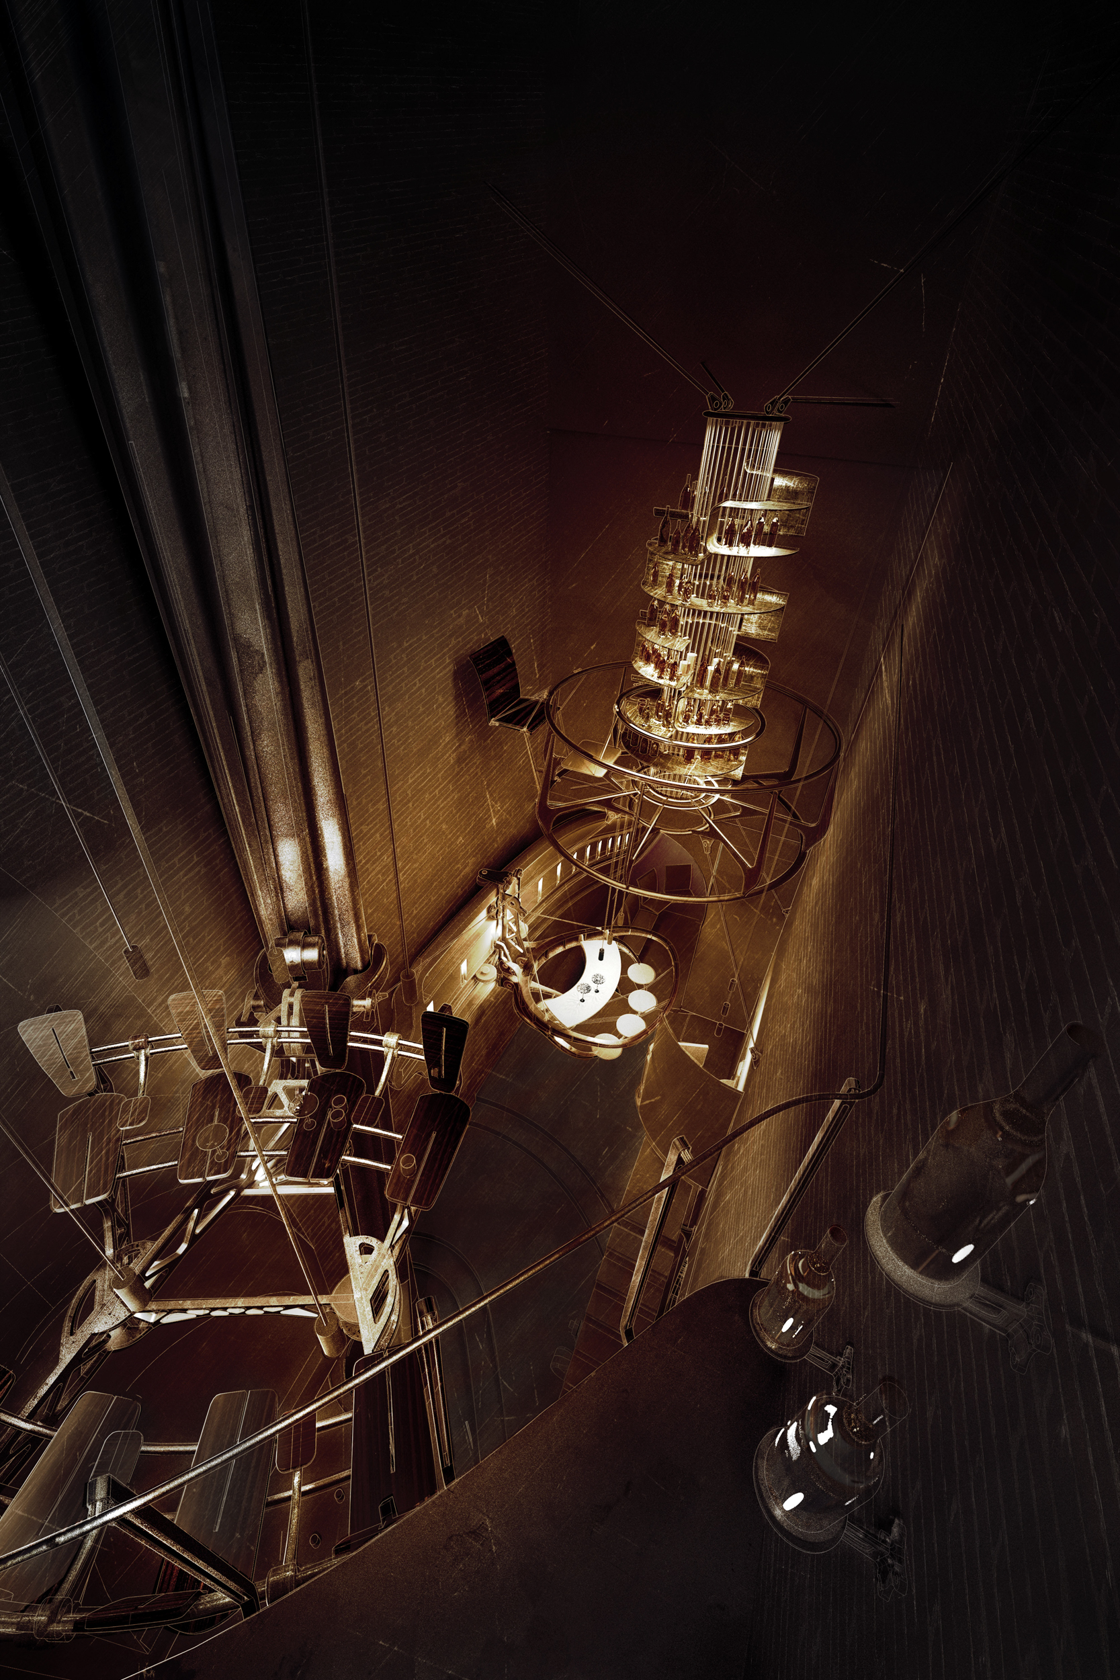
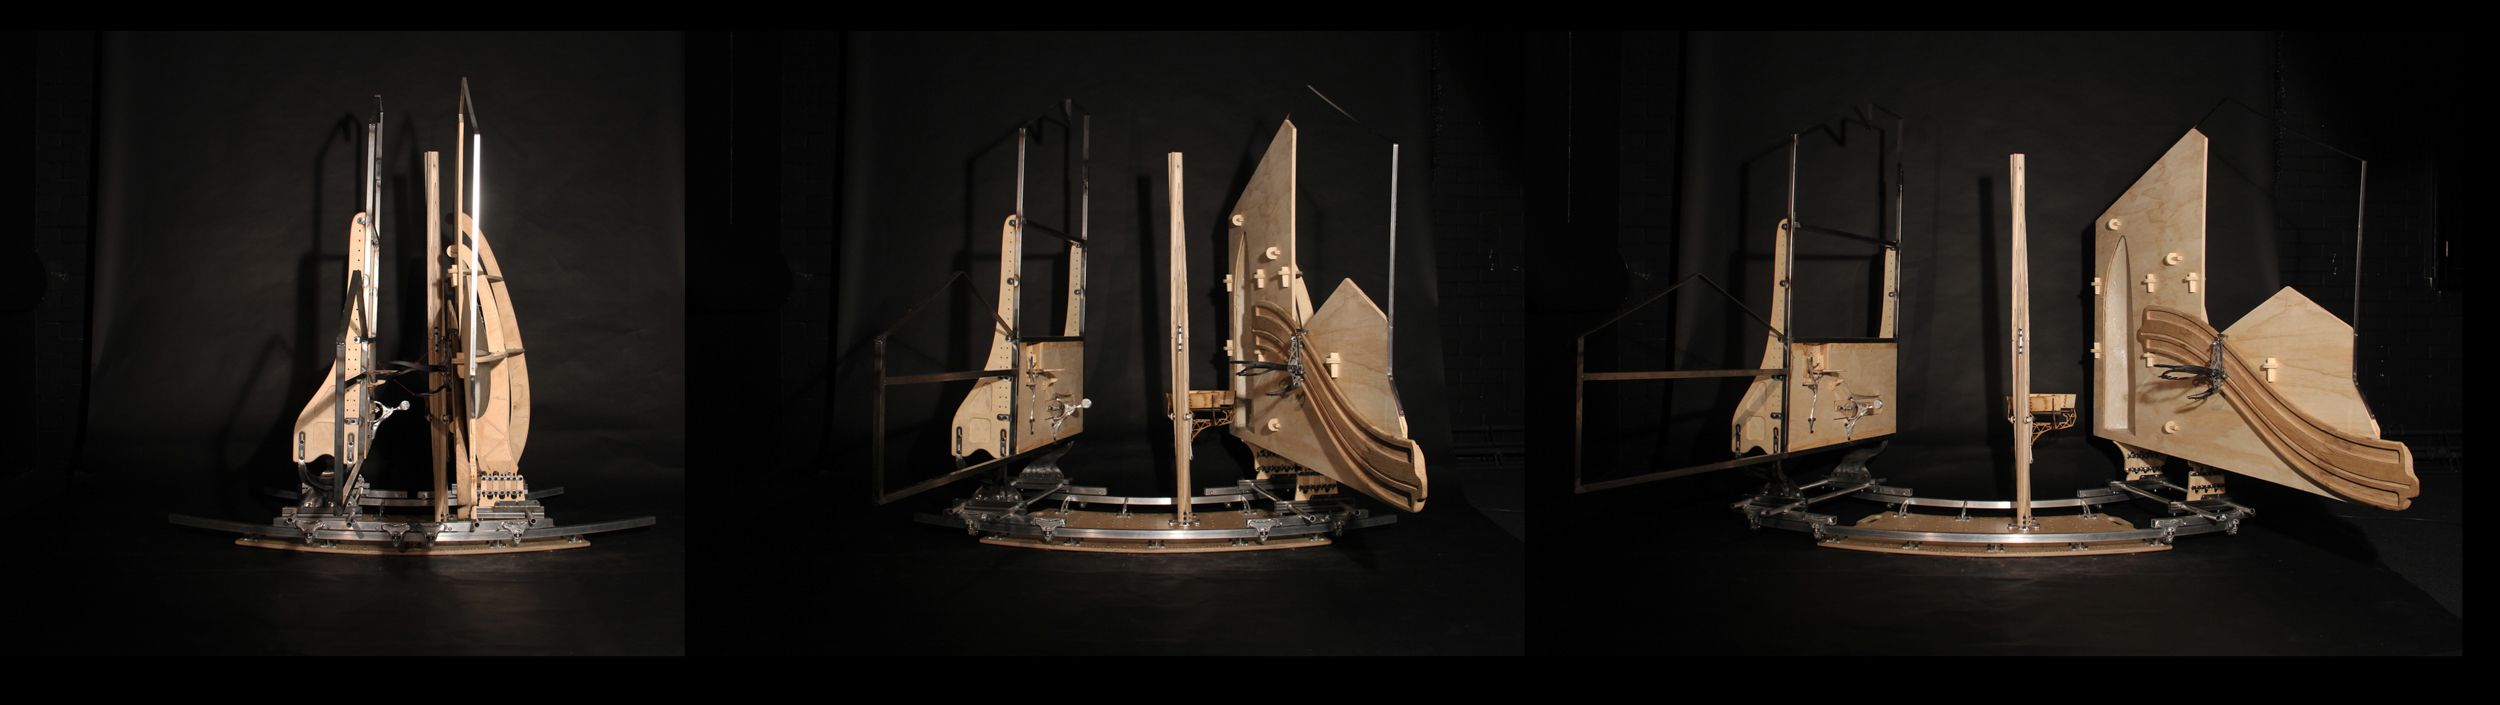
The Bar of the Unexpected explores how a single venue can respond dynamically to different social occasions. The space is divided into a series of individual bars, each tailored to a specific mood or event; from intimate gatherings to lively social interactions. Each bar incorporates a unique kinetic element, allowing the furniture and partitions to adapt, transform, or reconfigure depending on use; creating an immersive and playful experience for visitors.
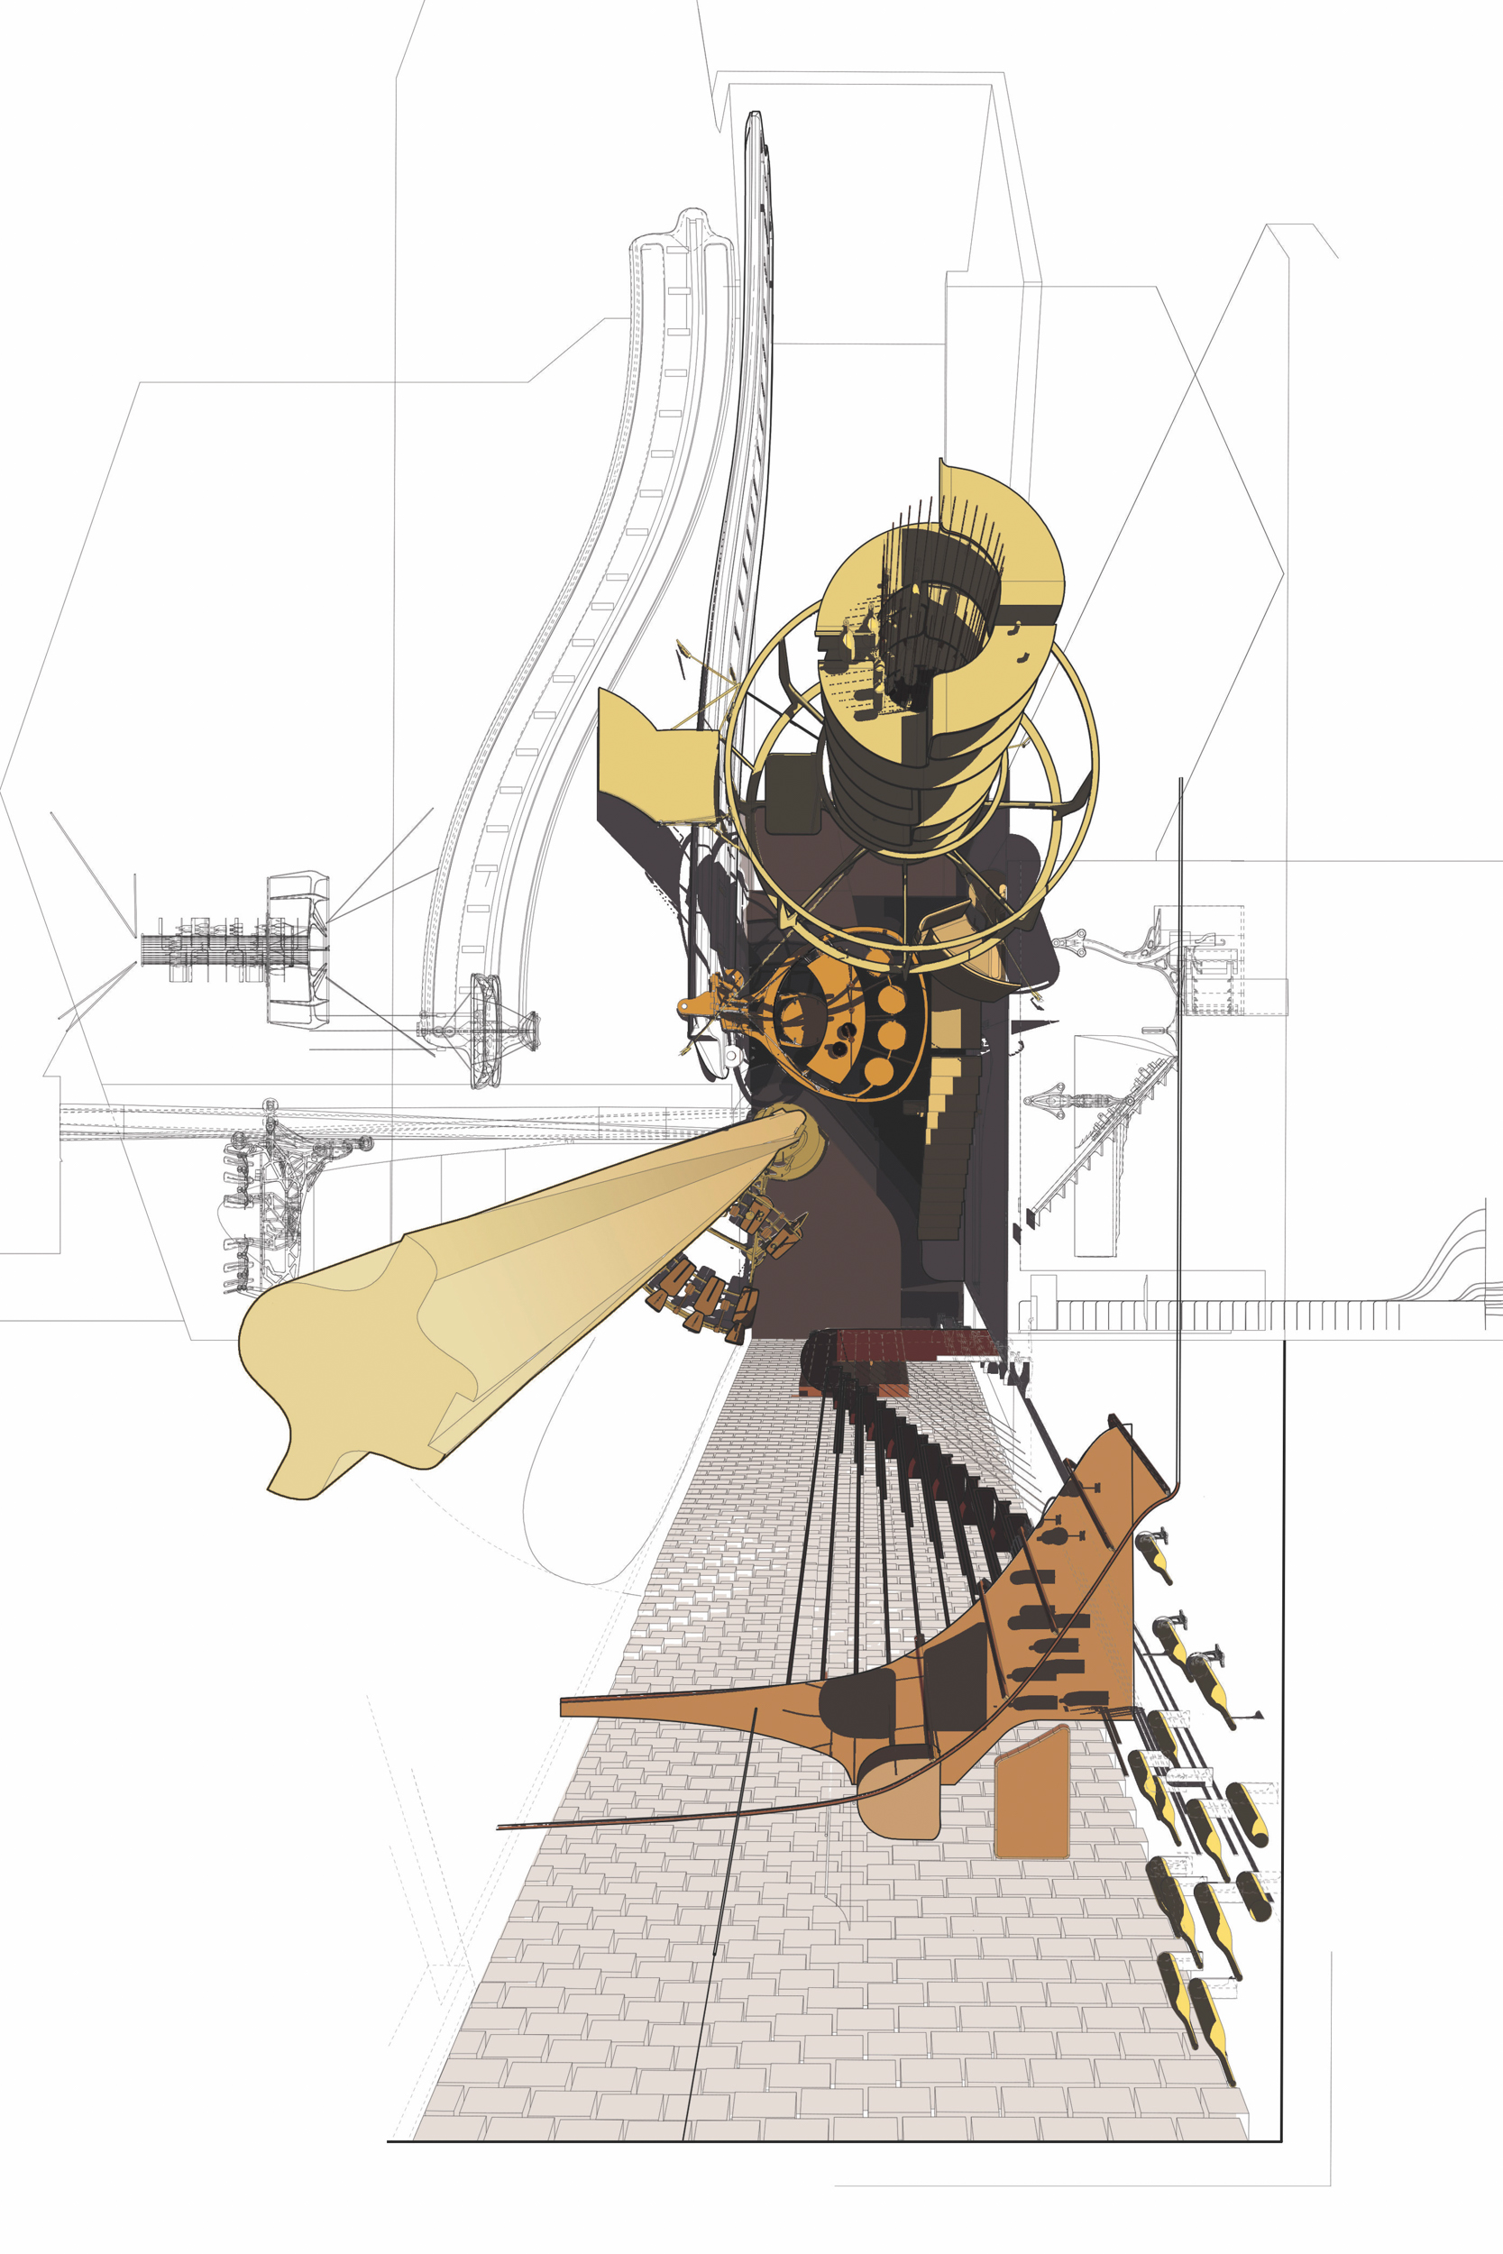
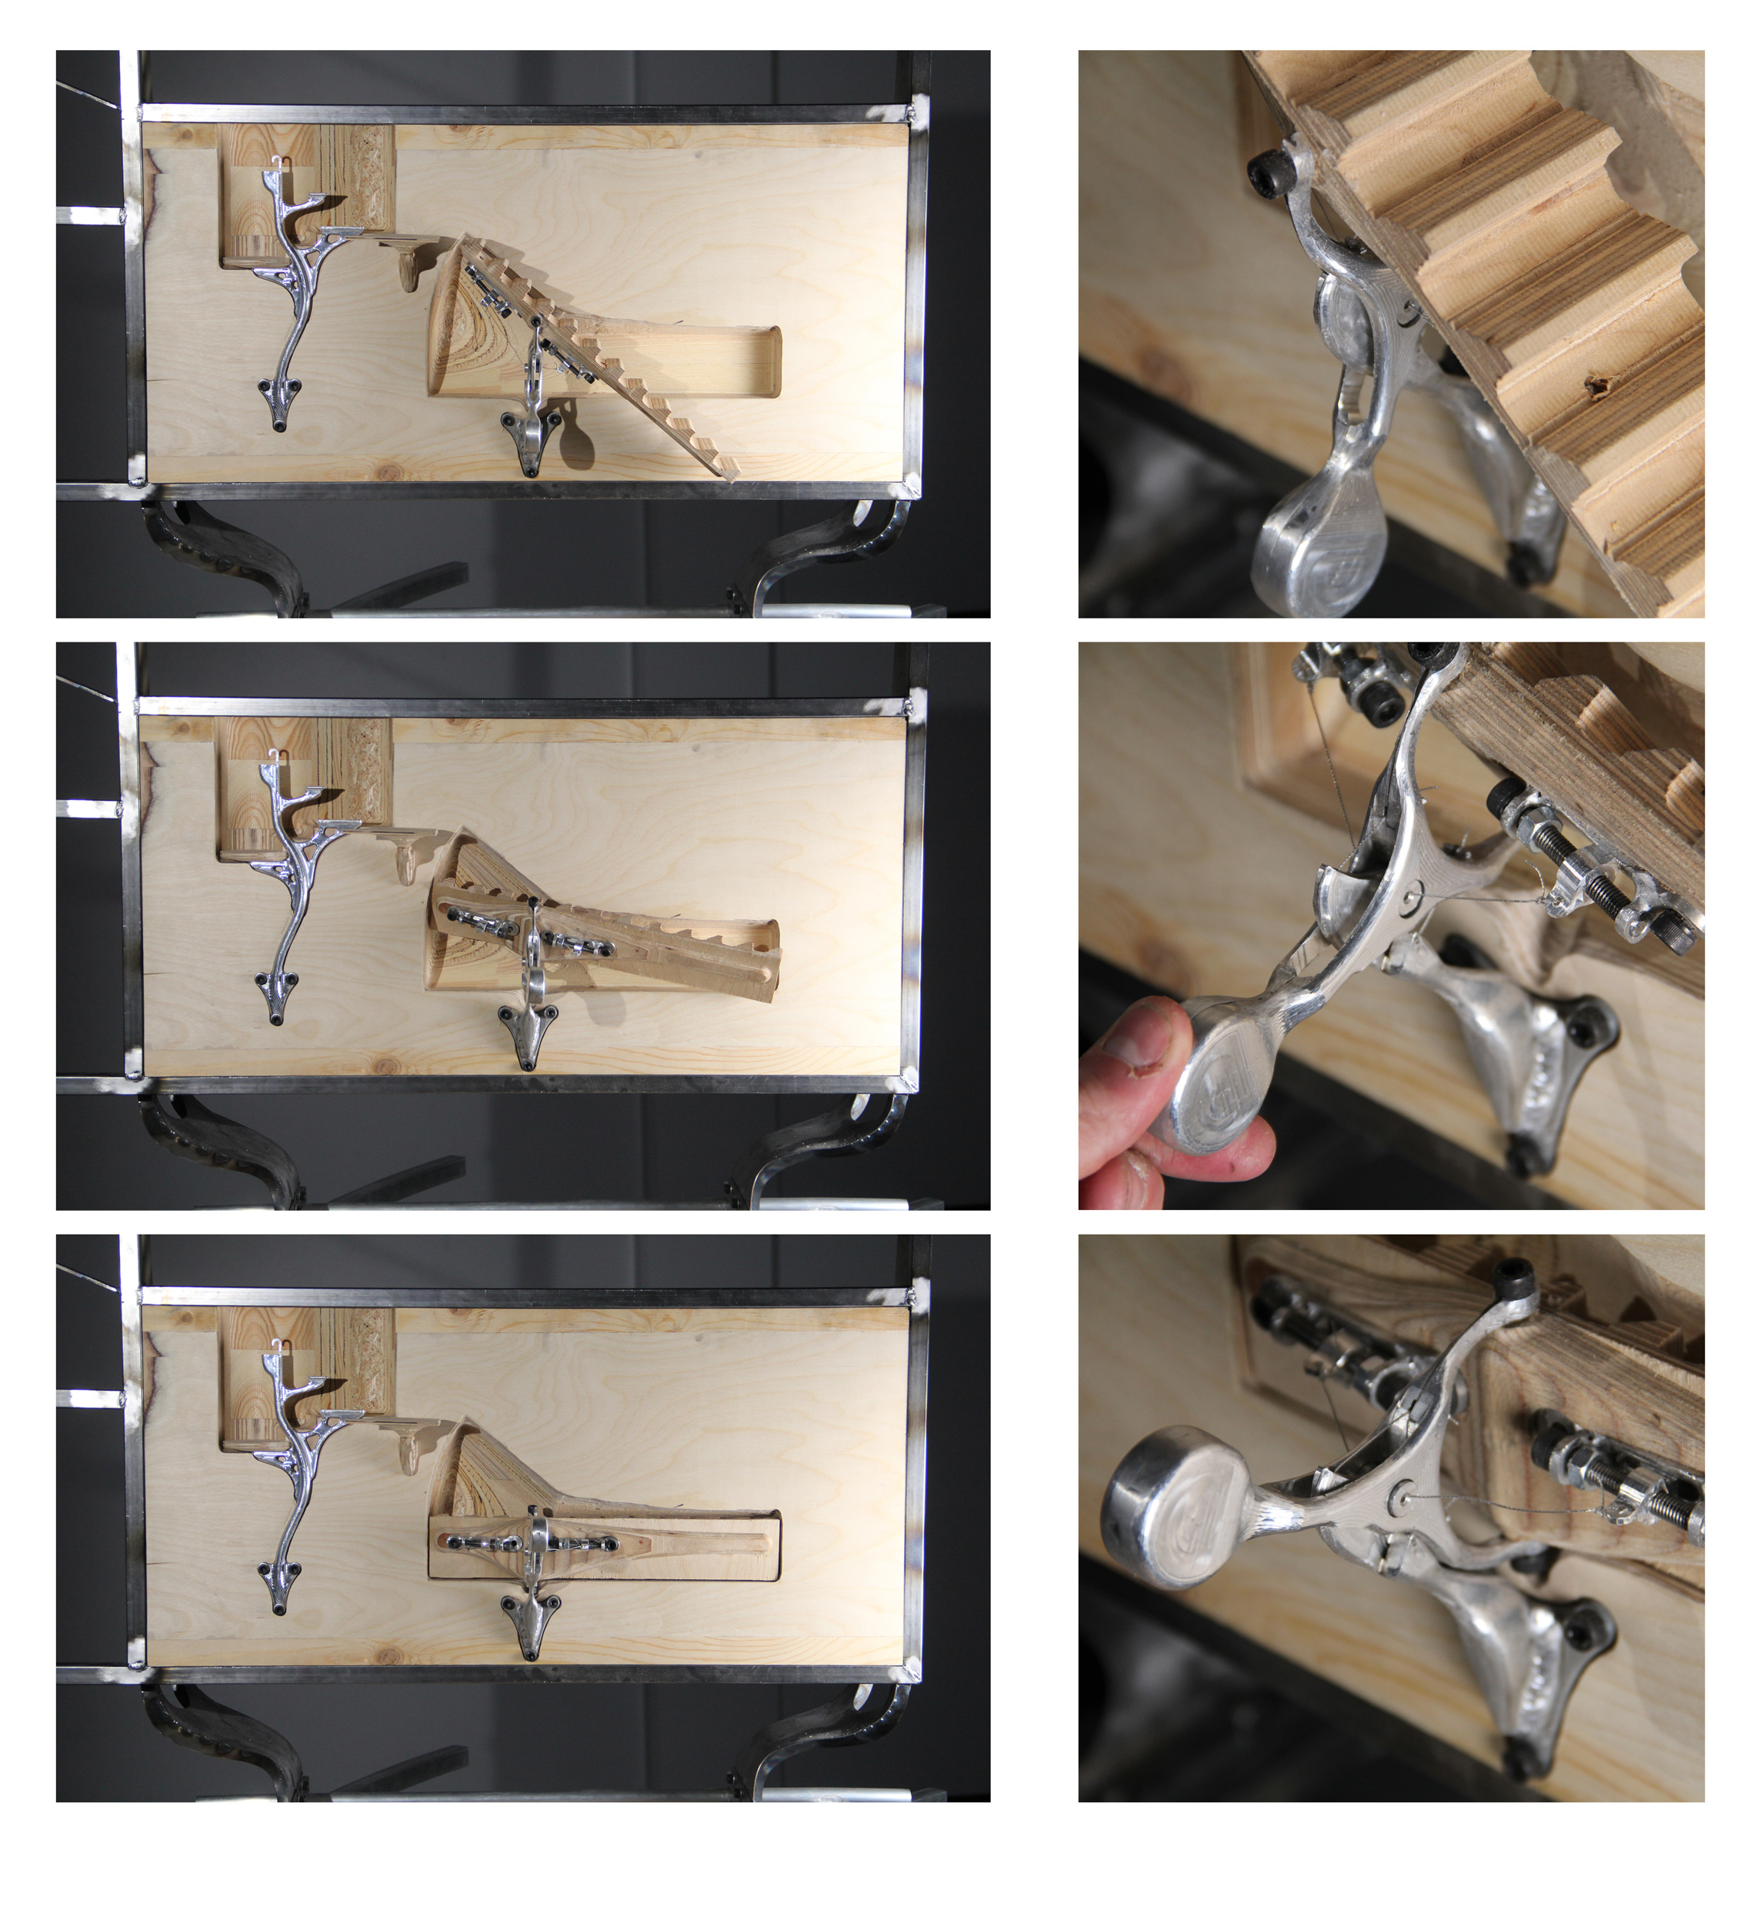
Every individual bar was designed with movement and adaptability at its core. Sliding walls, rotating panels, and adjustable seating systems allow spaces to expand, contract, or reorient; responding to the number of guests, type of activity, or even time of day. The design demonstrates how kinetic interior architecture can enhance engagement, spatial storytelling, and versatility within a commercial environment, while maintaining clarity and coherence throughout the venue.
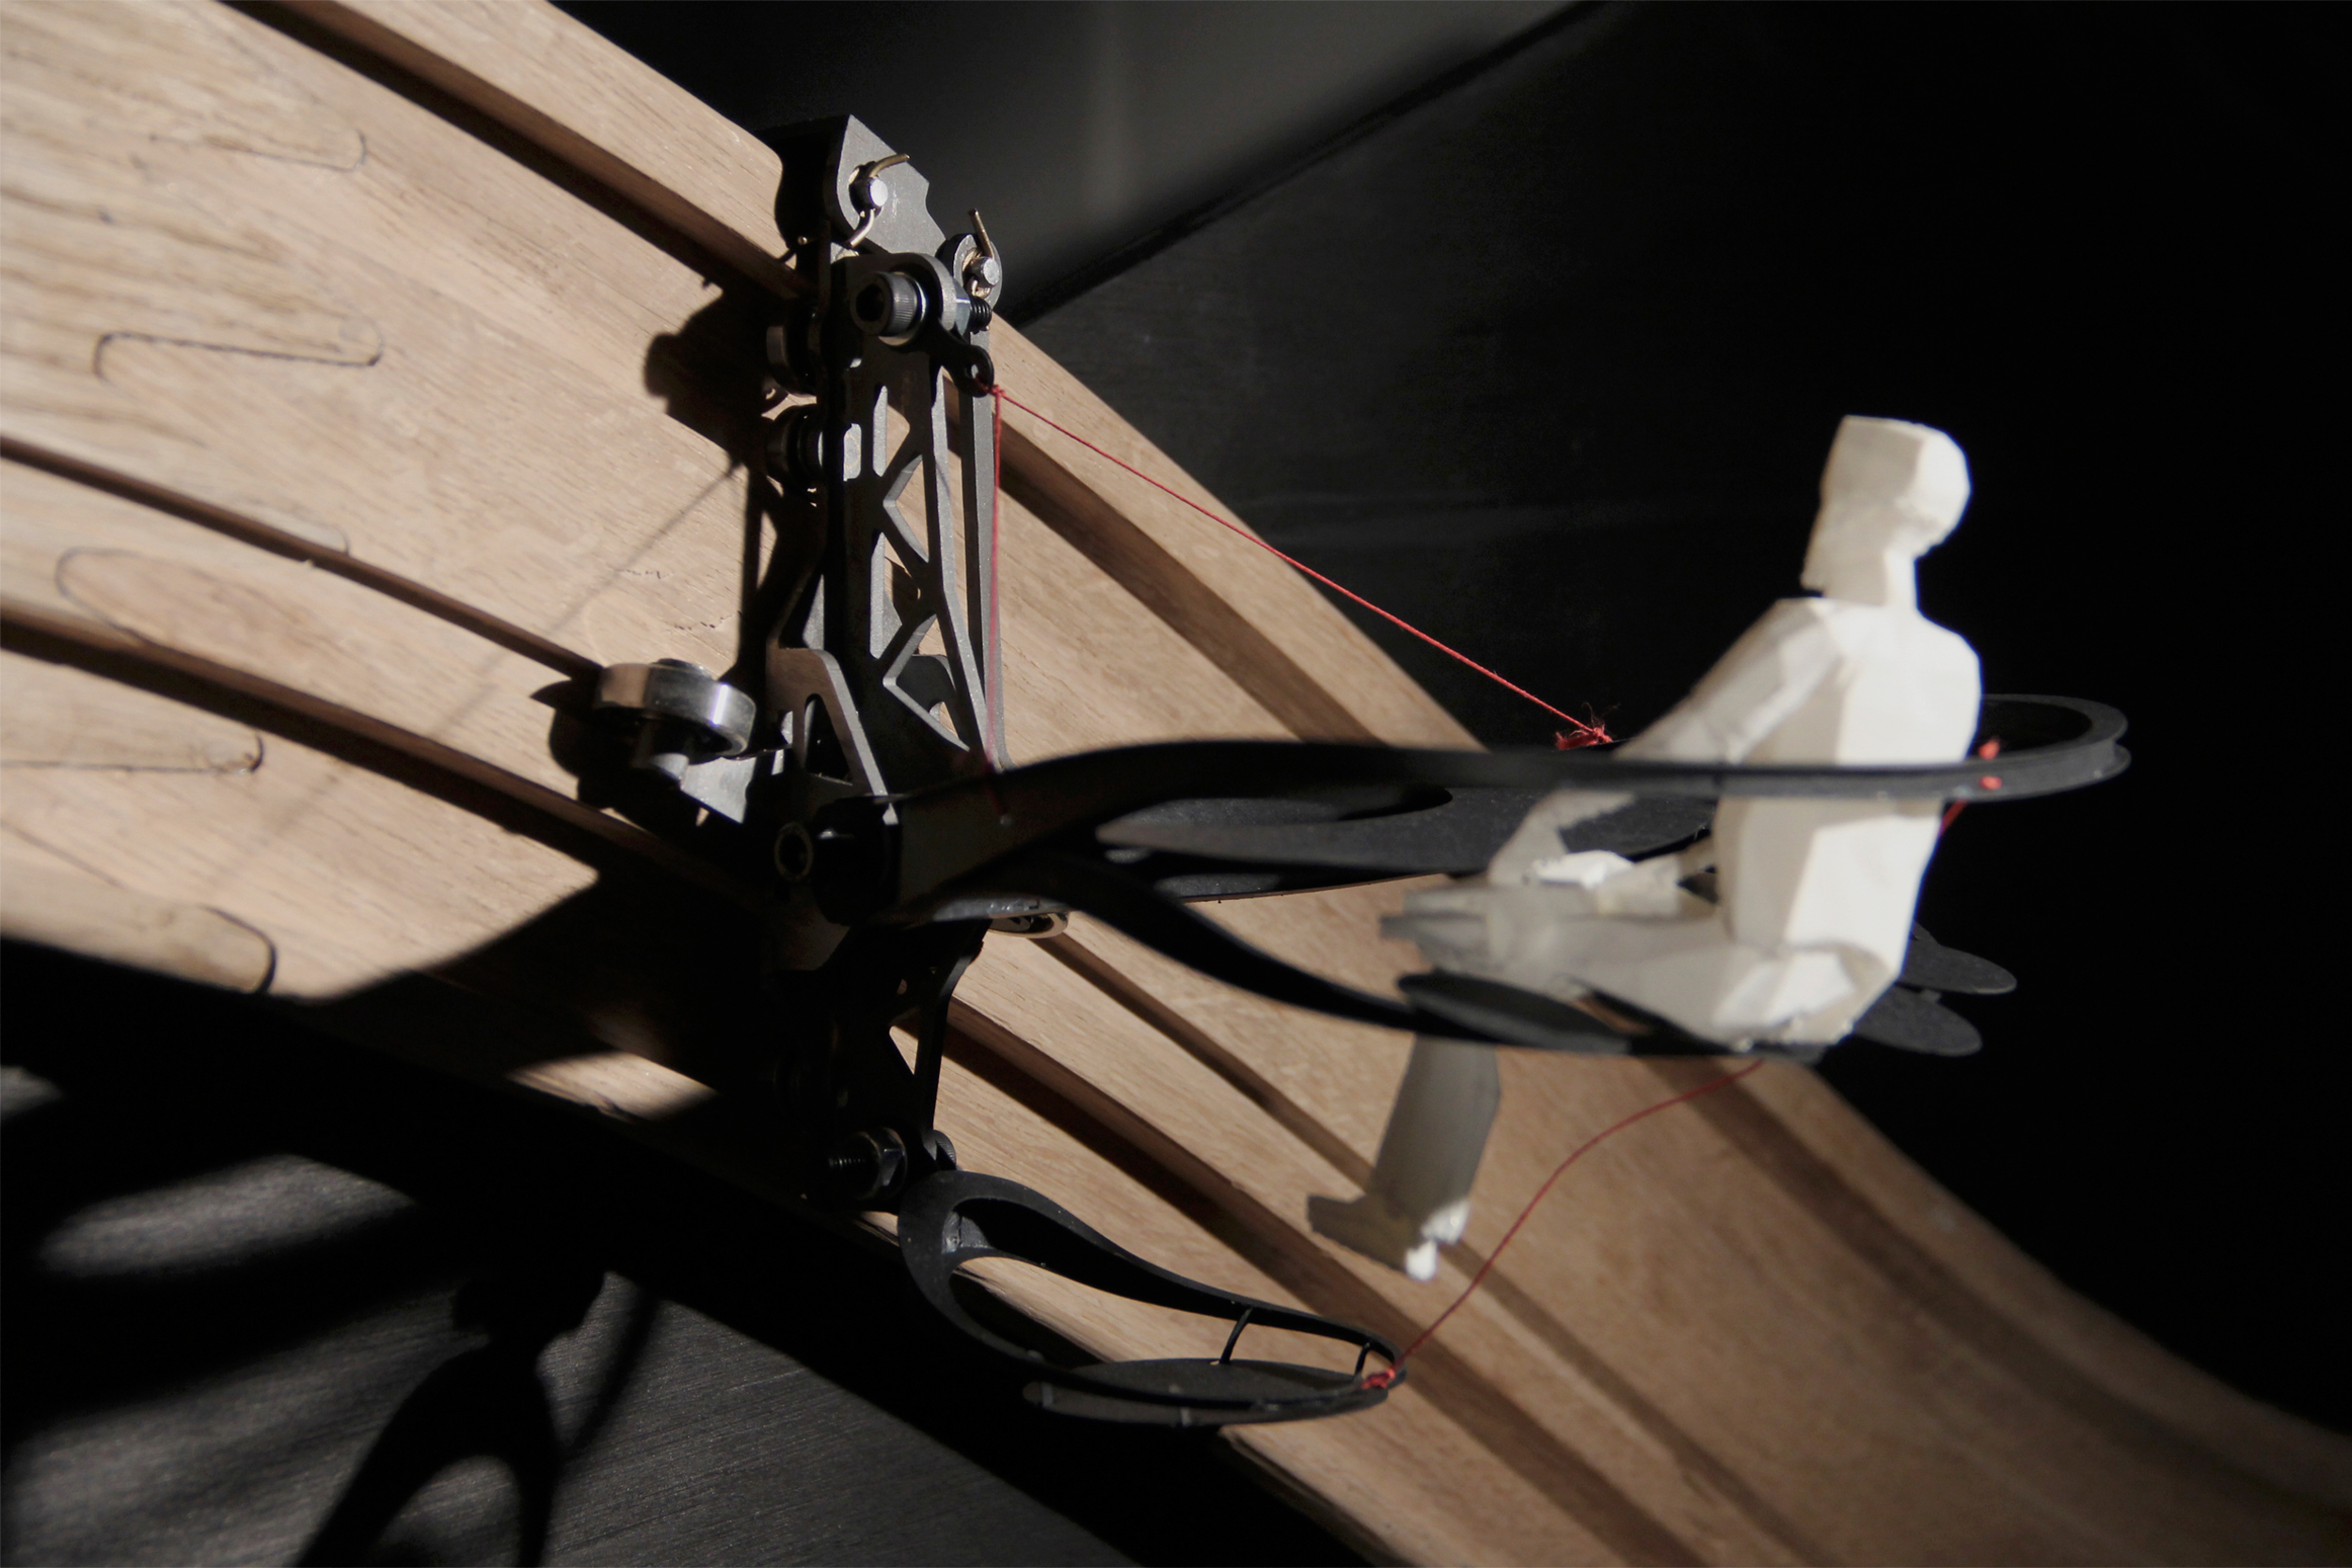


Material choices, lighting, and circulation were carefully considered to reinforce each bar’s identity while ensuring smooth movement between spaces. The project highlights the importance of adaptable interior design in supporting multiple simultaneous uses without compromising atmosphere or comfort. It also serves as a prototype for interactive bar and hospitality design, showing how spatial flexibility can elevate user experience in both commercial and conceptual contexts.
Hand crafted by the Charles Redman Architects - Copyright 2026 - All rights reserved.